

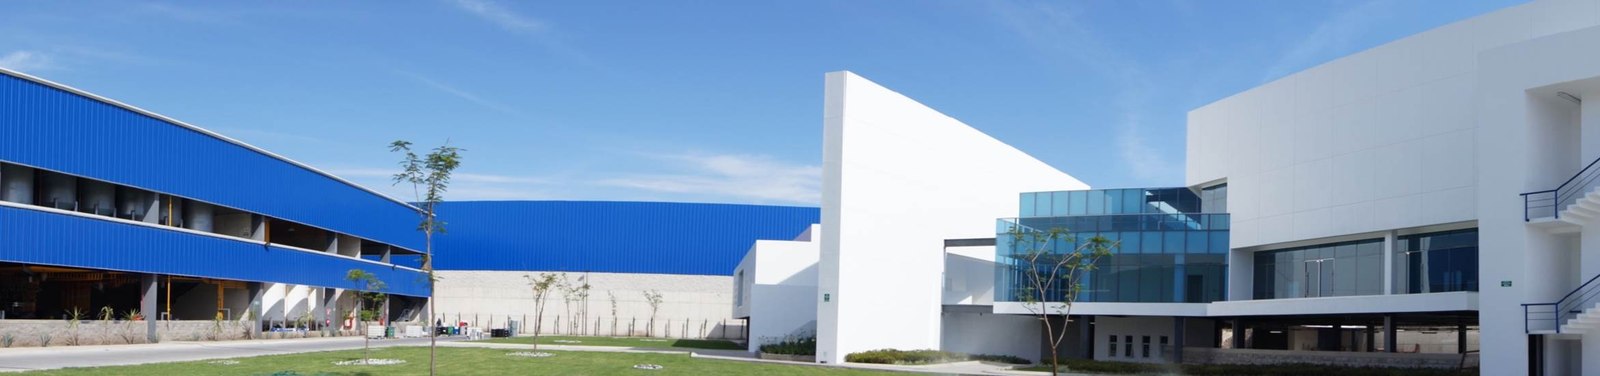
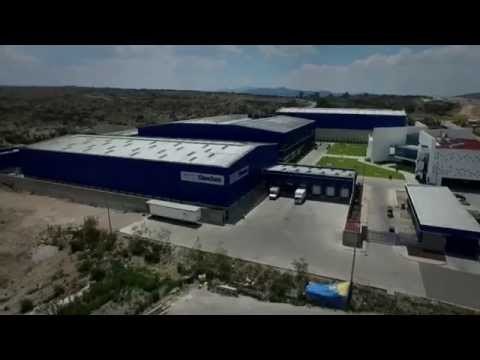
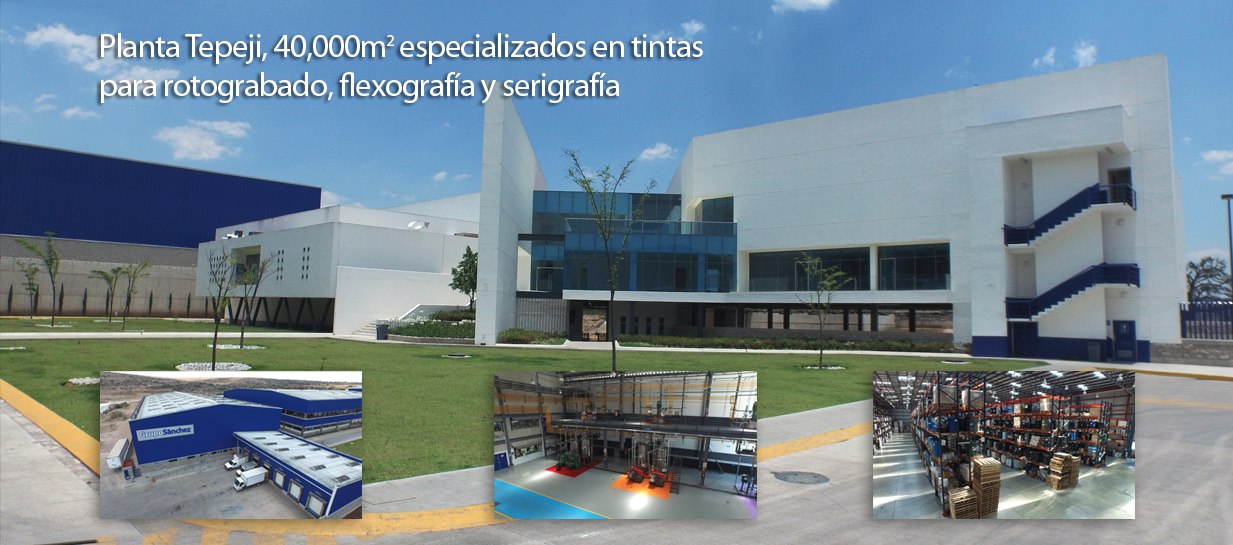
At Grupo Caabsa Steel México we believe a workplace should be not only functional, but inspiring. That is why, in our turnkey project, we developed an office center that combines modernity, comfort and efficiency, as part of an industrial complex of more than 25,000 square meters.
This integral project includes not only a first-class administrative building, but also production areas, warehouses, silo installations, truck scales, internal roadways and service areas — all designed to optimize our client's operations and drive their growth.
The new office center is much more than a place to work. It is an environment designed to encourage collaboration, focus and the wellbeing of the administrative team.
What you will find in this building:
Every corner has been carefully planned to offer a superior work experience, with quality finishes, natural light and an intelligent layout.
The operational heart of the complex features a large industrial warehouse and state-of-the-art production areas. These spaces were designed to:
The integration of technology and functional design means every square meter works in favor of productivity.
One of the great challenges of this project was incorporating specialized installations for four industrial silos and a truck weighing system. These structures not only increase production and storage capacity, they also optimize loading, unloading and raw material control.
Key benefits:
To guarantee a smooth, safe operation, the complex features perfectly laid out internal roadways that allow efficient transit of heavy and light vehicles. Service areas have also been strategically placed to facilitate daily maintenance and logistics.
This development is a clear example of how a turnkey solution can completely transform a company's operating capacity. From the foundation to the final architectural details, every element was executed to the highest quality standards.
At Caabsa Steel México, we build spaces that drive businesses forward.
45 years building facilities, plants and corporate spaces for AAA and AA companies, under ISO 9001:2015 certified processes.
Get a quote45 years building facilities, plants and corporate spaces for AAA and AA companies, under ISO 9001:2015 certified processes.
Get a quoteWe advise you at no cost and with no commitment. Tell us what you need and we'll get back to you within 24 hours.